
Prefab Solutions for Multi-Family Construction
Fabtech helps builders and developers simplify multi-family projects with prefab wall panels and coordinated construction packages — delivered on time, engineered up front.
Built for Multi-Family Projects
This page is for builders and developers running larger residential construction programs — not small renovations or single-family homeowners.
Fabtech works with general contractors, project managers, and developers running multi-family residential builds in the Fraser Valley, Lower Mainland, and expanding across BC.
We're not a general contractor and we're not a material supplier. We sit at the intersection: design-based prefab that solves coordination problems before construction starts.
If your project has repeated floor plans, tight timelines, or labour challenges — prefab wall packages are worth the conversation.
Problems We Solve
Multi-family construction is complex. These are the friction points Fabtech is built to eliminate.
Late deliveries and framing bottlenecks push every phase back. Prefab panels arrive ready to lift, cutting days off the critical path.
Skilled framers are scarce. Prefab packages reduce on-site labour hours — your crew installs faster with fewer people.
Inconsistent stick-framing leads to rework and trade conflicts. Panels built from accurate drawings eliminate this at the source.
Managing lumber packages across phases is a full-time job. Fabtech coordinates scope, quantities, and delivery so you don't have to.
Multi-phase projects require precise sequencing. Design-based prefab means wall packages arrive exactly when your schedule needs them.
Design conflicts caught in fabrication, not on-site. Fixed pricing means no material overages — what's quoted is what you pay.
Most prefab fails on coordination. FabTech builds the design first, the wall second. That's why our panels arrive on site ready to lift, not ready for revisions.
Why Prefab Works for Multi-Family
Multi-family projects have identical or near-identical units. Prefab manufacturing means every panel matches — no variation, no site adjustments.
Design issues are identified and resolved in the model, not on the job site. Trades don't conflict. Rework drops significantly.
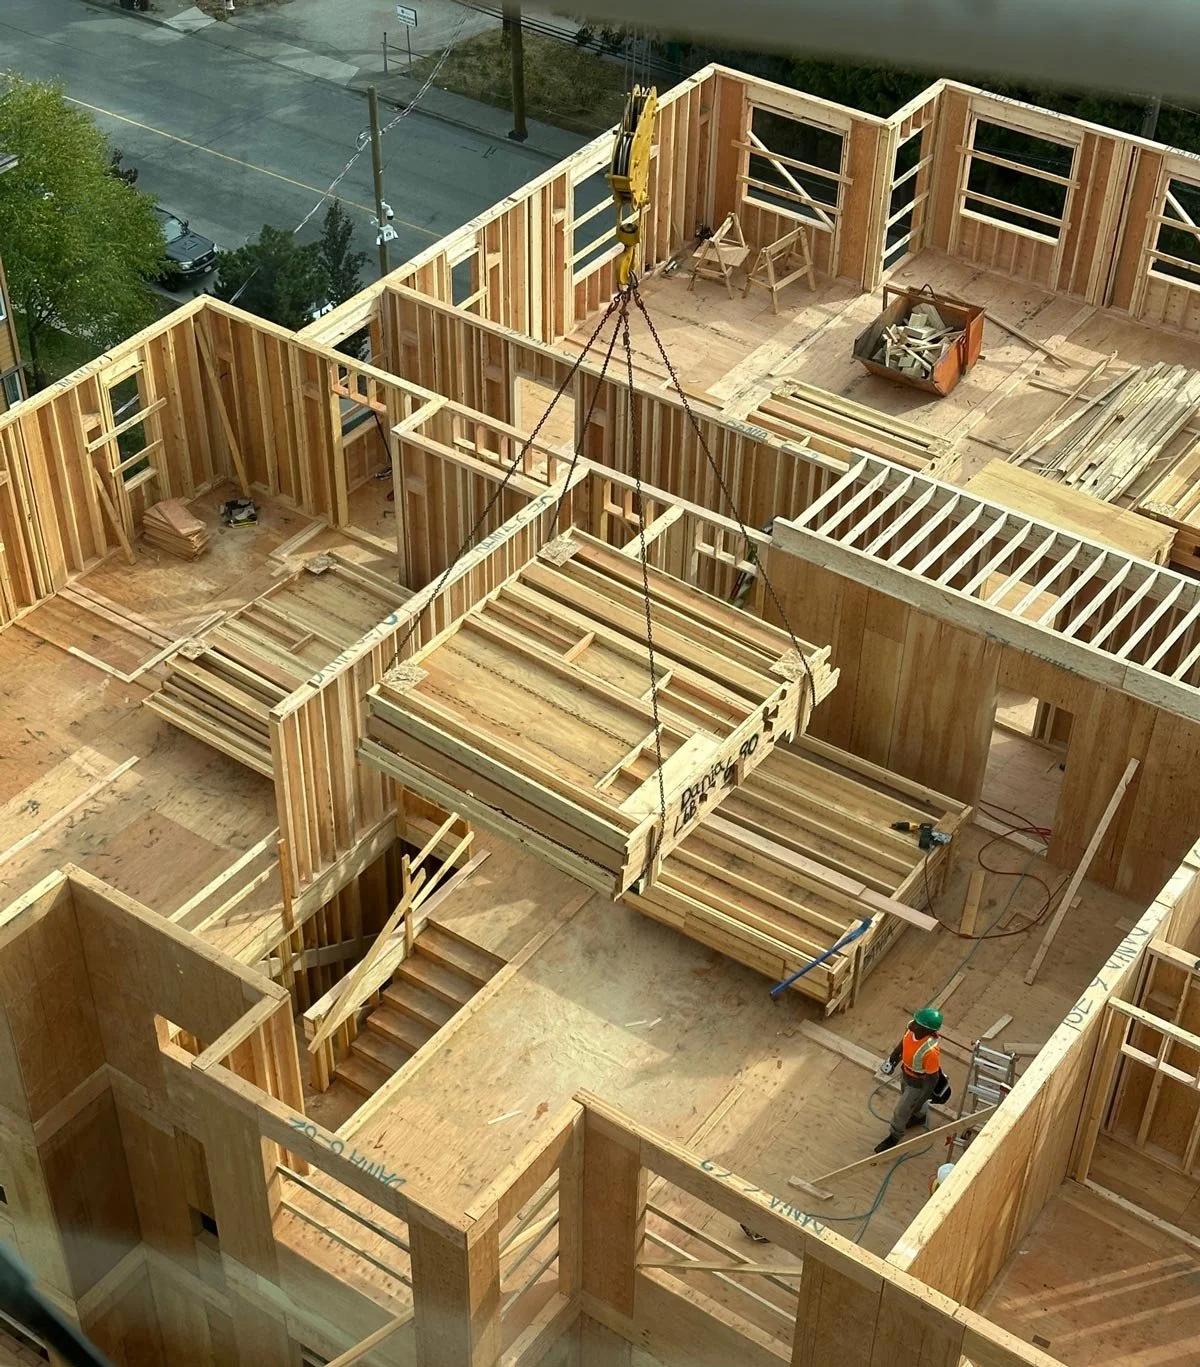
Panels arrive ready to lift. Crane time is shorter. Floor-to-floor cycle times drop. Projects that ran five months now run three.
With scope confirmed before fabrication, every phase knows what's coming and when. Less firefighting, more building.
Prefab quality control is manufacturing quality control. Each panel in building 3 is identical to building 1. No site variation.
Five months to three. Polygon's Langley project framed in 60% of the scheduled time.
Polygon Homes — Langley, BCDesign-based prefab wall system, FabTech
From Plans to Panels on Site
A straightforward process built for project managers who need certainty, not surprises.
Send project plans, drawings, or scope details. The more we know upfront, the better the quote. We'll work with what you have.
Our team reviews your project, identifies the right package mix, and flags any design considerations before fabrication starts.
Scope is locked. Fixed pricing is set. You know exactly what you're getting and when it arrives. No overages.
Panels fabricated at our Chilliwack facility and delivered to your jobsite on schedule. Ready to lift from the truck.
Our Scope of Support
Fabtech supports multi-family construction through panel fabrication and package coordination — not as a GC or general material supplier.
Custom-built wall panel packages designed from your project plans. Up to 1,500 LF per day from our Chilliwack facility.
Full package coordination across your project phases. Scope confirmed before fabrication. Fixed pricing with no material overages.
Engineered wood products sourced and coordinated alongside wall packages where relevant. One point of contact for floor and wall systems.
No generic pricing. Every quote is built around your project scope, timeline, and delivery requirements. We stand by the quote for 30 days.
Fabrication and delivery scheduling aligned to your project timeline. Panels arrive on site when your crew is ready.
Design review before fabrication begins. Construction issues identified on screen, not on site. Fewer trade conflicts, less rework.
Planning a Multi-Family Project?
Contact Fabtech to discuss prefab wall panel and construction package options for your next build.